Building Design
All our building projects, irrespective of use, size or location go through the following five stages of the architectural design process
Brief
The first stages of the design process focus on defining the
project vision and goals. Scope of works, salient features,
functions and sustainability all need to be addressed. Some or all
of the following are carried out:
- Client consultations to form the Brief and desired aesthetics
- Gathering of existing drawings and documentation
- Survey of existing land, soil and buildings
- Planning and by-law review
- Green building and sustainable design review (see Sustainable
design)
Concept and Preliminary Design
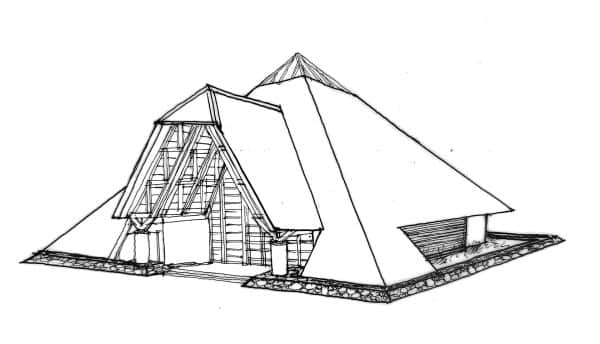
During this stage, concepts and sketches of possible building layouts and exteriors are considered. Basic functional areas are defined and discussed with the client and other parties involved. Orientation and positioning on the plot is also crucial in this stage for annual sun exposure considerations for energy and lighting. A climatic model is also formed and examined for passive solutions. Preliminary 3d images of the buildings are formed at the end of this stage
Final Design
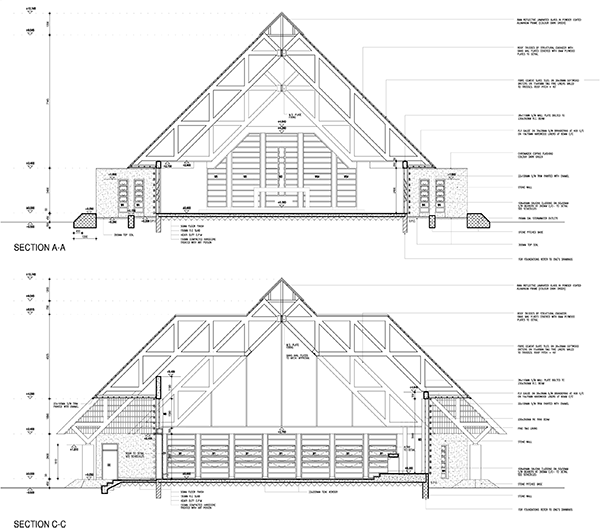
Following iterations with the client to define the project, we proceed to prepare drawings for Building Permit Approval with the local authorities. In Zimbabwe, this is the Harare City Council, During this stage materials, openings (doors and windows), sewage layouts and general structural details are defined and all drawings are formed. These include floor plans, elevations, sections, door and window schedules and sewage layouts. The 3d renderings are also refined, and the final look of the building is defined.
Construction drawings
These are used by the contractors for bidding or tendering and subsequently in the construction sites by the contract. These will be fully annotated drawings showing all floor plans, sections, elevations, details, schedules, notes and technical specifications necessary to construct the building. During this stage we produce VR walkthroughs for all interested parties to confirm all the design choices (see design technology)
Supervision and Construction Administration
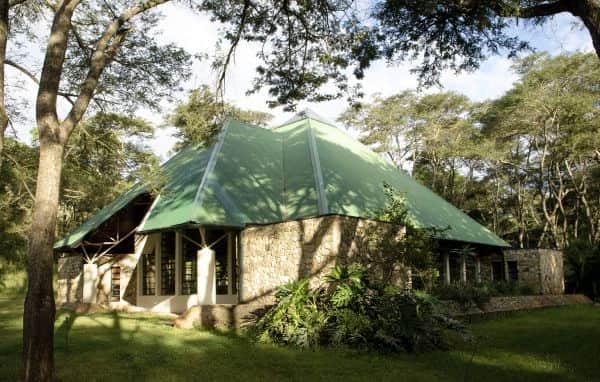
During construction, as local architects we supervise all the building works in order to ascertain that the drawings and intentions are being followed by the building company. Routine inspections are made to make sure that the expected standards are being followed. Any alterations or modifications are guided and monitored. At construction completion we inspect all the building and make sure that there are no defects and that it is fully functional and ready for certification by the local council.