Designing green and sustainable buildings
Our goal with every project is to embraces the green philosophy and sustainable principles and apply them in all phases of the design and construction process. We strive to adhere to the South African Green Star and the world renowned LEED standards, and apply them in our architectural design and building construction. The responsibility is on us to shape the world and leave a better place to our children.
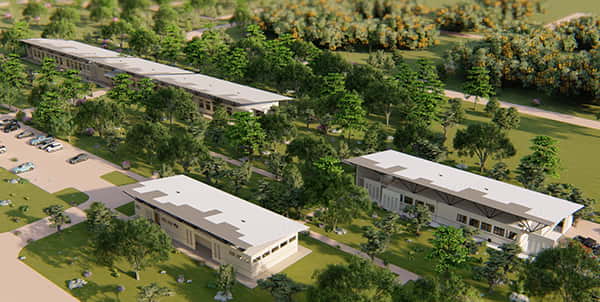
Defining goals - Sustainable Certification
In the first stages of the design process the focus is on defining
the project vision and goals. Most clients do not seek formal
recognition and certification for attaining excellence by the
Green Building Council of South Africa or the USGBC, and therefore
the process does not have to be documented. Alternatively, the
client selects the certifying authority, and we set out the goals
in terms of the desired level:
- four-star Green Star SA Certification, signifying “Best
Practice”
- five-star Green Star SA Certification indicating “South African
Excellence” - six-star Green Star SA Certification signaling
“World Leadership”.
Based on this selection, we formulate a plan on which credits we
have to attain in order to reach our sustainable goal.
Survey and Baseline modelling
During this stage the site is examined in detail to see where there is possibility for intervention and room for improvement. The broad categories are: Management, Transport, Energy, Indoor Environmental Quality, Water, Materials, Emissions and Innovation. The orientation, location and detailed climate data of the site are examined for possibilities of intervention in passive heating, cooling, shading, and humidity control.
Design and Optimization
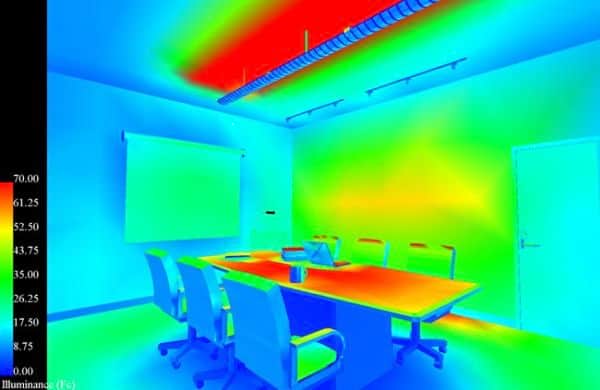
The design process is an iterative one, where concepts and solutions are tried, refined and then used as a basis for a new concept, until the best solution is found. This applies to not only the functional aspects but also the sustainable ones. Passive solar design solutions are scrutinized together with natural ventilation and cooling and brought as far as possible in optimizing the building before considerations for mechanical air quality controls are made. Material life cycle analysis, procurement and waste management are also vital in Pantic Architects' drive for sustainable architecture. Mechanical and electrical engineers are also involved in targeting optimal comfort both thermal and lighting and maximizing energy efficiency. Factors such as emissions control, hazardous materials, transport to site, reuse of water and materials, individual thermal control by the occupants, biophilic design, waste management, and many more are addressed during this process too.
Accreditation
Once the designs are completed and the project goes to tender or construction, the documentation for submission to GBC SA can be collated and compiled. This includes drawings, reports, schedules, analysis of various design solutions, certification of materials and technologies to be used, future user manuals, etc. All of these are submitted to the certifying authority and after some feedback and possible re-submission for clarification or integration of documentation, a decision will be reached and based on the number of credits attained, a level of Green Star certification will be granted. Not only can this be used for marketing, but it also virtually guarantees that the buildings will consume less energy to maintain, will be more comfortable for its users, and will have a dramatically lower the impact on the environment, or even a positive one!